


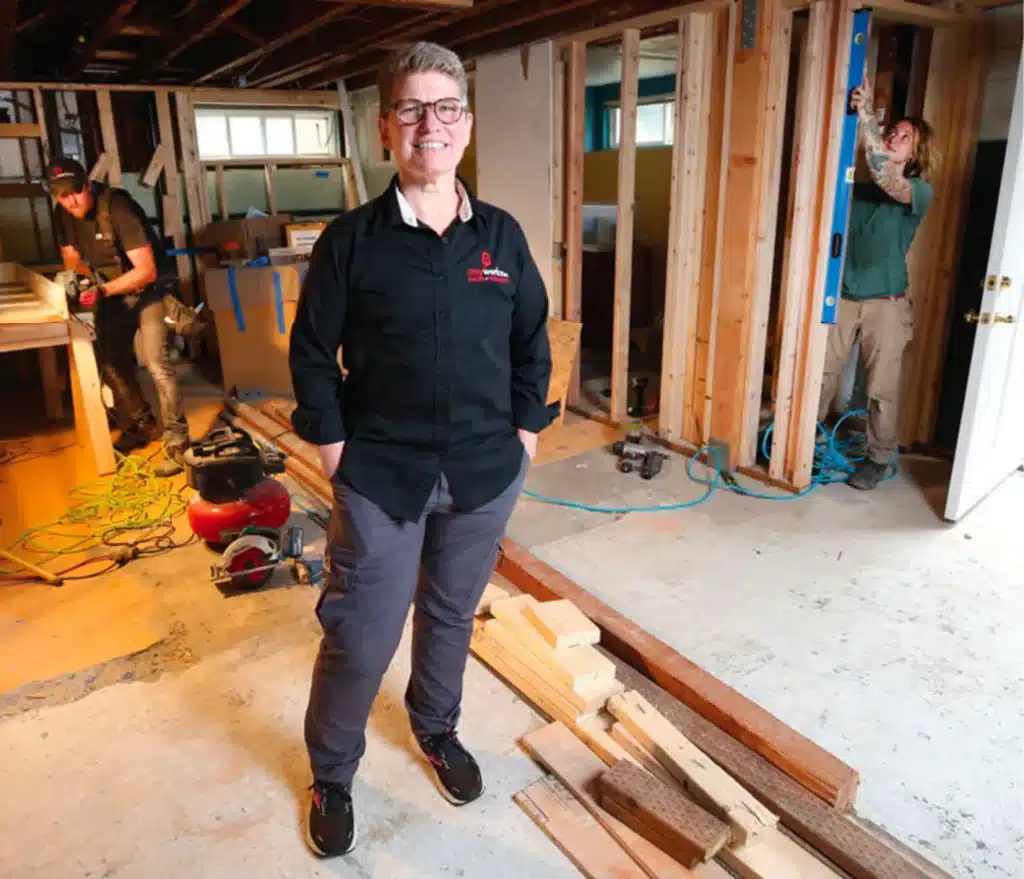
Older Seattle homes have character worth preserving—and existing conditions that can make remodeling less predictable than it first appears. A wall may contain structural supports or utilities; a basement may need moisture evaluation before it is finished; and a past renovation may have changed the home in ways that aren’t visible. Design-build remodeling brings design decisions and construction planning together early. When the same coordinated process considers the layout, existing conditions, budget, permits, materials, and construction sequence, homeowners can make better-informed decisions before work begins. Start by understanding the house Before finalizing a floor plan, learn what is already there. In an older home, planning may involve checking how the structure is framed, where plumbing and electrical systems run, what previous alterations were made, and whether the space has issues—such as moisture or uneven surfaces—that could affect the proposed work. That early investigation is part of responsible design, not time away from it. It helps distinguish between an idea that looks good on paper and a plan that can be built in the home. For example, opening a kitchen wall can affect structure, wiring, plumbing, ventilation, lighting, and circulation. A kitchen remodel that changes a wall should begin by understanding what the wall does and what the household wants the new layout to accomplish—not by assuming that a bigger opening is automatically better. Connect design choices to construction realities A remodel often involves decisions that affect one another. Moving a sink may change plumbing runs. Changing a bathroom layout can affect ventilation, waterproofing, and fixture placement. Finishing a basement may require attention to moisture, insulation, ceiling height, and access before new finishes are selected. When design and construction are planned separately, these questions can surface after a design is complete or work is underway. A coordinated approach brings construction considerations into the design phase, so the plan can account for how the work will be carried out. The amount of investigation and design should fit the project. A bathroom update, a basement remodel, and a full-home reconfiguration do not all need the same scope of planning. What matters is that layout, systems, materials, budget, schedule, and the way the household will use its home are considered together. Make decisions easier with clear communication Remodeling requires choices. Some are expected, such as selecting tile or cabinetry. Others arise when a team uncovers an existing condition. Homeowners should understand who will provide updates, how selections are tracked, when decisions are needed, and how changes to the work are documented. Before hiring a remodeler, ask how the design process moves into construction, who coordinates permit questions, when materials need to be selected, and how unexpected conditions are handled. It is also useful to ask how the team will communicate schedule changes and what decisions you will need to make along the way. AmyWorks describes clear communication and step-by-step guidance as part of its remodeling approach. Its services include kitchen remodeling, bathroom remodeling, basement remodeling, ADUs, DADUs, and garage projects. Include Seattle permit questions in the plan Permit requirements depend on the work. The City of Seattle’s guidance for house additions and remodels says that additions and remodels generally need a construction addition or alteration permit, though some smaller projects may qualify for a different permit path or an exemption. The City also notes that structural impacts must be accounted for in the design and permit submittal. Even when a project does not require a permit, it still must meet applicable code requirements and development standards. Seattle’s permit guidance explains that work on load-bearing supports and certain changes affecting the building envelope, egress, light, ventilation, or fire resistance require permits, even when the project is small. Ask which permit questions apply to your project and who will help address them. The goal is to identify requirements early and explain them plainly—not to make the process sound more complicated than it needs to be. Define what a successful remodel means to you A finished room is only part of the result. A kitchen might need clearer work areas and better circulation. A bathroom might need to be easier to use and maintain. A basement might need to feel comfortable and functional rather than underused. Describe the everyday problem you want to solve before settling on a particular design feature. That gives the team a way to evaluate whether the layout, scope, budget, and construction plan are working toward the same outcome. It also helps to agree on decision points in advance: when you’ll review plans, choose finishes, approve details, or respond if demolition reveals an unexpected condition. Knowing when your input is needed gives you time to consider choices and helps avoid last-minute surprises. Frequently asked questions What is design-build remodeling? Design-build is a coordinated approach that brings design and construction planning into one process. For an older home, that can help connect layout ideas with existing conditions, construction requirements, budget, and schedule before work begins. Does every Seattle remodel require a permit? No. Requirements depend on the project, and Seattle lists some work that may not need a permit. But remodels and additions generally require a construction permit, and some types of work require a permit regardless of project size. Check the City’s current guidance for your scope rather than relying on a general rule. What should I ask a remodeler about an older home? Ask how the team evaluates existing conditions, coordinates design with construction, handles permits, communicates during the project, and documents decisions if unexpected conditions are found. You can also ask how the proposed design will solve the specific day-to-day issues you want to address. If you are considering a remodel in an older Seattle home, start with what you want the home to do better. Contact AmyWorks to discuss your space, the changes you are considering, and a design-build path for planning the work.

AADU vs. DADU vs. Garage Conversion in Seattle: How to Choose
Choose an AADU when you want a separate living unit within your home. Choose a DADU when you want a detached home on the same property and have space for one. Consider a garage conversion when an existing garage could serve your needs—but remember, a garage conversion is a way to reuse a building, not a separate ADU type. If the finished space is a permitted dwelling, an attached garage conversion may be an AADU and a detached garage conversion may be a DADU. The right option depends on who will use the space, how much independence they need, what your property can support, and how much change you’re ready to take on. Option What it is Often suits homeowners who… Main trade-off AADU A permitted living unit within the main home Want to use existing interior space and preserve most of the yard The unit shares the home’s structure, so layout, access, light, and privacy matter DADU A permitted living unit in a separate building on the same property Prioritize separation and independent access Uses yard space and requires planning for site access, construction, and utilities Garage conversion Remodeling an existing garage for a new use, from a flex room to a dwelling unit Have an underused garage that may be practical to adapt The structure may need substantial work; a room conversion is not automatically an ADU What’s the difference between an AADU, DADU, and garage conversion? Seattle defines an accessory dwelling unit (ADU) as a separate living space within a home or elsewhere on the same property. The City calls a permitted unit within the main home an attached accessory dwelling unit (AADU) and a permitted unit outside the main home a detached accessory dwelling unit (DADU). ADUs must be established through the permit process to be legal.Seattle’s ADU guidance A garage conversion describes the construction approach, not the legal type of unit. A garage can become an office, workshop, studio, or other flexible space. If the goal is a separate dwelling, the project needs to meet the requirements for an ADU and receive the appropriate permits. When an AADU may be the better fit An AADU creates a separate living space within the existing home. A basement or lower level may offer a starting point, especially when you want room for a family member, caregiver, guest, or tenant without adding a new building to the yard. Using existing interior space can preserve more outdoor area, but it doesn’t guarantee a simple project. The layout, ceiling height, access, natural light, ventilation, moisture conditions, utilities, and privacy all affect whether the space can work well as an independent home. Stairs and sound between units may also matter to the future occupant. Seattle requires a construction addition or alteration permit to add an ADU within an existing home. The unit must meet applicable city requirements, which may include building, mechanical, electrical, energy, and land-use standards.Seattle’s ADU guidance Explore AmyWorks’ ADU services or basement remodeling if you’re considering an interior project. When a DADU may be the better fit A DADU is a separate home on the same property as the main house. Its physical separation can make it a good option when privacy and independent access are priorities—for example, for a relative who wants their own space or for a household considering a future rental. A detached unit affects more than the building footprint. Consider how it will fit on the lot, how people and construction crews will reach it, how it relates to neighboring properties, and what utility connections the project may need. Seattle’s rules and permit requirements depend on the property and the proposed work, so assess site conditions before settling on a design. Seattle’s ADUniverse offers a property-feasibility tool and a gallery of pre-approved DADU plans. The City says pre-approved plans can make permitting more predictable and that, in most cases, permits may be issued in 2–6 weeks. That refers to the permit process—not the entire design and construction timeline—and site-specific requirements still apply.Seattle SDCI’s ADU guidance See AmyWorks’ DADU services to learn more about detached-unit projects. When a garage conversion may be the better fit A garage conversion starts with a structure you already have. Depending on your needs, the finished space could be an office, gym, studio, workshop, guest area, or part of a plan for a separate dwelling. The intended use shapes the scope. An office or hobby room is different from an independent unit with its own living facilities. Before planning a conversion, look at the garage’s structure and slab, moisture conditions, insulation, lighting, windows, ventilation, heating, electrical system, and plumbing needs. If the garage is detached, connecting utilities may add work and complexity. You’ll also be giving up some or all of the space’s current use for parking or storage. The City’s permit path depends on the project and site. Some garage work may qualify for a subject-to-field-inspection permit; other projects require an addition or alteration permit. Creating an ADU requires a construction permit, and separate electrical or plumbing permits may also be needed.Seattle’s garage permit guidance Seattle’s ADU guidance Learn more about AmyWorks’ garage remodeling services. Choose the intended use before the construction type Start by picturing the person who will use the space and what their daily life will require. A phased plan can help keep options open, but it should be grounded in the property’s conditions and the intended future use. Seattle provides tools to research a property and its permit history; a site-specific conversation can help identify questions to resolve before design work advances. Frequently asked questions Is a garage conversion automatically an ADU? No. A garage conversion can create a flexible room without creating a dwelling unit. It is an ADU only when the project establishes a separate living space that meets the applicable requirements and is permitted. An attached garage conversion may be an AADU; a detached garage conversion may be a DADU. Which option usually costs less? There is no reliable answer without

Seattle ADU Feasibility: What to Expect Before You Design
A Seattle ADU feasibility conversation is an early review of your goals, property, and likely project questions—before you invest in a detailed design. It can help you compare an attached accessory dwelling unit (AADU) with a detached one (DADU), identify site or utility issues to investigate, and choose a practical next step. It is not a permit approval or a guarantee that a particular design can be built. The goal is to understand what needs closer review and make better-informed decisions about design, permits, schedule, and budget. Start with how you want to use the space Seattle ADUs can take two basic forms. An AADU is a separate living space within the main house. A DADU is a separate building on the same property. Both need to be legally established through the permit process, and both must meet applicable requirements. Before focusing on square footage, consider who will use the space and how. Is it for a parent, an adult child, guests, a home office, or a future tenant? Will a private entrance matter? What level of privacy, storage, accessibility, and separation from the main home do you want? The intended use helps shape the right questions. An AADU may involve adapting a basement or another area inside the home. A DADU may offer more separation, but it depends on what can fit on the lot and how a new structure can be accessed and connected to services. What does a Seattle ADU feasibility review look at? The property itself—not just a sketch of a proposed unit—should guide the conversation. For a potential DADU, the review may consider the lot and property lines, existing buildings, access to the proposed building area, privacy, drainage, sewer and other utility routes, and construction access. Trees, slopes, retaining walls, easements, and environmentally sensitive or shoreline conditions may also affect what needs further investigation. For an AADU, the existing home matters: its layout, ceiling heights, windows, access, utilities, and the conditions behind walls and ceilings. Existing permits or plans can also help clarify what is already known about the space. A survey, site visit, or professional review may be needed to confirm details that online property records or photos cannot establish. The applicable zoning, height, location, and building standards should be checked for the specific property; generic size or setback summaries may not reflect current requirements or site conditions. Look at utilities early Water, sewer, electrical service, heating and cooling, ventilation, and internet all contribute to a comfortable, functional living space. Their locations and capacity can influence the design and scope, so they are worth discussing before the floor plan is finalized. Seattle notes that an ADU project may require an electrical-service change or a new service from Seattle City Light. Sewer connections and related charges may also need to be considered. Ask which utility details are known, which need to be verified, and whether any potential upgrades could affect the project budget. Understand permits—and check current Seattle guidance Seattle requires permits to establish an ADU legally. The City’s ADU guidance describes the permit process and standards that may apply, including building, electrical, mechanical, energy, land-use, environmental, and shoreline requirements. Seattle’s ADUniverse includes a process guide and a gallery of pre-approved DADU plans. Its property feasibility tool, however, is a preliminary screening resource: the City says it reflects outdated regulations while Seattle updates materials for recent state requirements. Treat its results as a starting point, not a definitive answer about what your property can support. For more detailed guidance, consult SDCI and a design or homebuilding professional. A pre-approved DADU design may be worth considering if it fits your goals and property. It does not remove the need to evaluate the site and project requirements. A custom design may make more sense when the lot, existing home, or household needs call for a different approach. Discuss schedule and budget without relying on a guess There is no single timeline for every Seattle ADU. Design, permit review, utility work, material selections, site conditions, and construction all affect how long a project takes. A responsible early conversation should explain the stages and identify what needs to be confirmed—not promise an approval date outside anyone’s control. The same is true of budget. A conversion inside an existing home and a new backyard structure involve different work. Utility connections, access, drainage, foundations, and other site conditions can affect scope. Ask which assumptions are driving an early estimate and what information would make it more reliable. What to bring to your first conversation You do not need completed plans to start. Helpful information includes: What should you know by the end? A useful feasibility conversation should leave you with a clearer sense of whether to explore an AADU, a DADU, or another remodeling option—and which questions need answers before design moves forward. The next step might be gathering property information, checking a utility connection, comparing layouts, or moving into concept design. AmyWorks works with Seattle-area homeowners on ADU projects and home remodeling. Explore its ADU building services and DADU building services, or contact AmyWorks to discuss your property and goals. Seattle ADU feasibility FAQs Does Seattle’s online ADU tool confirm that I can build an ADU? No. The City describes the tool as a preliminary assessment and currently notes that it reflects outdated regulations. Use it for early orientation, then confirm property-specific questions with SDCI and a qualified design or homebuilding professional. Do AADUs and DADUs both need permits? Yes. Seattle says an ADU is not legally established unless it has gone through the permit process. The type of permit and additional reviews depend on the project and property. Is an AADU or a DADU easier or less expensive? There is no universal answer. Converting space inside a home and building a separate structure involve different design, construction, and utility considerations. The existing home, site conditions, access, and intended use all matter. How long does it take to build an ADU in Seattle? The schedule depends on the project’s
Before You Finish a Seattle Basement: The Questions That Prevent Expensive Rework
A basement can look like unfinished potential. There may be open square footage, exposed framing, and the promise of a family room, office, guest area, gym, bathroom, or flexible retreat. The temptation is to begin with the finishes: flooring, paint, cabinetry, and furniture. The safer approach is to begin with the questions that reveal whether the space is ready to become comfortable living area. A well-planned Seattle basement remodel does not assume that every lower level needs the same solution. It looks at moisture, ceiling height, access, light, storage, systems, intended use, and permits before the room is divided on paper. That early work can prevent expensive rework once construction begins. Has moisture been fully evaluated? Moisture is the first question because it influences nearly everything that comes after it. Look for signs such as dampness, staining, musty odors, water intrusion, condensation, or a history of flooding. The issue may be as straightforward as directing water away from the foundation, or it may need a more involved solution. Either way, it is better to understand before framing and finishes conceal the condition. The EPA recommends checking a basement for leaks or other moisture problems before converting it to living space and correcting those problems before proceeding. It also advises testing for radon at the lowest lived-in level of the home before finishing a basement.1 These are practical planning steps that can help a homeowner make informed decisions about the scope. The finished materials should be selected with the location in mind. Basement flooring, wall finishes, and storage strategies should respond to the conditions of the space rather than copy a main-floor room without adjustment. What is the space meant to do? The answer changes the plan. A media room, office, family room, guest suite, laundry area, or workout space each requires different storage, power, lighting, privacy, and circulation. If the basement may become a separate living space in the future, that possibility should be discussed now so the design can account for the right questions before finishes are installed. Be specific about routines. Will people bring food and drinks downstairs? Will children use the space independently? Does someone need a quiet work area with a door? Will the room need a bathroom? Is the goal to accommodate guests for a weekend or to create a longer-term living arrangement? The more clearly you define the use, the more useful the floor plan becomes. Is there enough light, access, and comfort? A basement should not feel like an afterthought. Natural light, artificial lighting, ceiling height, stair access, room proportions, and sightlines all affect how comfortable it feels. An experienced remodeling team can evaluate where windows, doors, or openings may improve the experience and what those changes mean for the project scope. If the plan includes sleeping areas or an independent living use, requirements related to egress and building code become especially important. Seattle’s guidance describes a house remodel as a modification that can include interior reconfiguration, and it notes that this work generally requires a construction addition or alteration permit. Applicable codes and structural impacts must be accounted for in the design and permit submission.2 This is not a reason to abandon a good idea. It is a reason to plan it with the right information. Where will utilities and storage go? Many basements hold essential equipment, pipes, panels, ductwork, and utility access. A finished layout should respect what needs to remain accessible. Hiding everything behind a wall without a service plan can create frustration later. The same is true for storage. Basements often become the place where seasonal items, sports equipment, tools, and household supplies collect. If a remodel removes open storage without replacing it intentionally, the finished room may become cluttered quickly. A thoughtful design can incorporate closed storage, utility access panels, flexible shelving, built-ins, or a dedicated storage room. The objective is a space that feels finished without becoming difficult to maintain. How will the project connect to the rest of the home? The basement is part of a larger house. Consider how flooring transitions at the stairs, where sound may travel, how heating and cooling will reach the lower level, and whether the new use changes traffic patterns upstairs. A new bathroom, laundry area, or kitchenette may also affect plumbing and electrical planning. AmyWorks’ basement remodeling service focuses on turning underused lower levels into spaces that are comfortable, functional, and connected to the way the household lives. The company can coordinate design, construction, systems, and the practical details that make a basement remodel feel intentional from the first step down the stairs. Before selecting finishes, take time to understand the existing space and define the outcome you want. Contact AmyWorks to discuss your Seattle basement, its current conditions, and a plan that reduces avoidable changes during construction. Plan the lower level for the way it will be maintained A finished basement remains part of the home for years, so the plan should make upkeep realistic. Choose surfaces that suit the space, retain access to shutoffs and equipment, and avoid building permanent storage around components that may need service. Consider how the lower level will be cleaned, where cords and devices will go, and whether the room can adapt as the household changes. These practical details protect the investment long after construction has wrapped up. Review the project scope before work begins Before the start date, make sure you understand what will be demolished, what will remain, how the work area will be accessed, and how the contractor will communicate decisions. A written scope should make it easier to see what is included in the basement transformation and what could require a separate decision. That clarity gives homeowners more confidence during construction and supports an experience that feels organized rather than reactive. It also provides a practical reference for reviewing progress against the intended basement plan. With that shared reference, both the homeowner and the project team can discuss the work from the same expectations.
Finished Basement or Attached ADU? How to Choose the Right Seattle Project
A lower level can be one of the most flexible parts of a Seattle home. It might become a family room, home office, guest retreat, media space, laundry area, or a separate living arrangement. When homeowners begin exploring the possibilities, two options often come up: finish the basement as part of the main home, or establish an attached accessory dwelling unit, known as an AADU. Both projects can create more usable square footage. The better choice depends on how independent the new space needs to be, the physical condition of the basement, and the homeowner’s long-term plan. The key is not to begin with a label. Begin with how people will live in the space. A finished basement stays connected to the household A basement remodel is often the right fit when the area will be used by the same household as the rest of the home. It can create a more comfortable family room, an office separated from daily activity, a workout room, a bedroom area, storage, a laundry zone, or a flexible space that changes as the family does. The strength of this option is connection. The lower level remains part of the home’s daily flow. It may share the kitchen, entry, and utilities of the main residence. That can simplify the way the space is used while still giving people a place to spread out. The design questions are practical. Does the basement have a moisture issue that must be addressed before finishes go in? Is the ceiling height comfortable for the intended use? Where will storage live? Does the space need a bathroom, better lighting, or improved access to the yard? A good remodel treats these questions as essential, not secondary. The U.S. Environmental Protection Agency advises homeowners to correct leaks and other moisture problems before converting basement space to living space. Damp basements can promote biological growth, and moisture needs to be addressed before other finishing work begins.1 This is one reason a realistic early evaluation is so valuable. An AADU is designed as a separate living space An attached accessory dwelling unit is a separate living space within the main house. It may be appropriate when the goal is to create more independence for a family member, a long-term guest, a caregiver, or a future tenant. Unlike a finished basement used by the household, an AADU needs to function as a distinct dwelling with the features and approvals that apply to that use. Seattle’s Department of Construction and Inspections explains that a legally permitted unit within a home is called an attached accessory dwelling unit, while a unit detached on the property is a DADU. The city also notes that an ADU must be established through a permit process and comply with applicable residential, building, mechanical, electrical, energy, land-use, environmental, and shoreline code standards.2 That distinction matters. A basement that is comfortable for a family movie night is not automatically ready to operate as a legal separate dwelling. The project may require careful consideration of egress, access, fire separation, kitchen and bathroom needs, ventilation, utility systems, and code requirements. A thoughtful builder will explain what must be evaluated rather than assuming the basement can simply be divided into rooms. Ask how much separation the household needs The clearest way to compare a finished basement and an AADU is to think about independence. Will the people using the lower level share the main kitchen? Do they need their own bathroom, food-preparation area, entrance, or outdoor access? Will they use the space occasionally, or will it be their primary living area? Is the goal to support a family member now, create rental flexibility later, or make the main home more comfortable for the current household? There is no wrong answer. There is only a difference in scope. A finished basement may be a better investment for a family that needs more everyday space. An AADU may be the stronger option for a homeowner who needs a truly separate residence within the home. The design, permitting path, and budget should follow that choice. Plan for the basement you have, not the one in a sketch Basements can reveal conditions that are not visible at the start. Moisture, foundation details, existing utilities, ceiling height, window locations, and prior work all affect what is realistic. The right plan will account for those conditions before material selections and room names make the project feel fixed. AmyWorks provides basement remodeling and ADU building for Seattle-area homeowners. That service breadth allows the first conversation to compare the paths honestly. The aim is not to push an AADU when a flexible finished basement is enough, or to treat a separate-living-space goal as though it is simply another family room. If you are considering either direction, begin with the intended use, the existing condition of the lower level, and the level of privacy you want to create. Contact AmyWorks to discuss how your basement could better support your home now and in the future. Consider the project as a long-term choice A project can solve an immediate need while also shaping future options. A family may want more shared space now and the possibility of a separate living area later. Another household may need privacy for a relative today and choose an AADU because it serves that need directly. Share that timeline with the remodeling team. It helps the design account for storage, access, utilities, and room relationships in a way that does not limit the home unnecessarily. The right decision also depends on the homeowner’s comfort with complexity. An AADU can be the right investment when independence is essential, but it needs a more dwelling-specific scope. A basement remodel may be the more efficient choice when the household will continue to share the main home. Clear goals make both the planning process and the eventual quote easier to understand. They also help the finished lower level remain useful as the household evolves.
Bathroom Waterproofing, Ventilation, and Storage: Three Decisions That Protect a Remodel
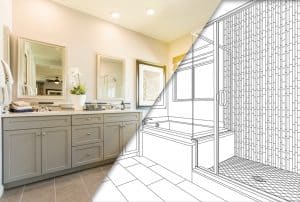
A bathroom remodel should look good when it is complete and continue working well after everyday routines begin. That is why some of the most important decisions are not the ones that first catch your eye. Waterproofing behind the shower walls, ventilation that exhausts outdoors, and storage placed where people actually use it all influence how the room performs over time. These three details are connected. A shower that is easy to use encourages everyday comfort. A fan that works well helps manage moisture. Storage that keeps toiletries and towels within reach reduces clutter on counters and floors. When the systems and the design are planned together, a Seattle bathroom remodel can feel more beautiful because it is more functional. Waterproofing belongs in the scope, not in the footnotes Tile is not the waterproofing system. Tile and grout are visible finishes, while the waterproof layer sits behind or beneath the finish and directs water where it needs to go. A quality remodel treats the shower area, tub surround, niches, transitions, and floor details as a coordinated assembly. Homeowners do not need to become installation experts to ask good questions. During the design and proposal stage, ask what waterproofing approach will be used, how shower niches will be handled, how the pan and drain are integrated, and how the team will protect the rest of the home while work is in progress. Clear answers help distinguish a detailed scope from one that focuses only on the fixtures you can see. The design also matters. A large-format tile may create a clean look, but the floor needs to work with drainage and slope. A recessed shelf adds convenient storage, but it needs to be integrated without weakening the water-management plan. A frameless glass enclosure can make a room feel open, but the shower layout should contain water effectively before the glass is selected. Ventilation protects comfort and finishes Bathrooms produce moisture every day. A remodel is an opportunity to check whether the existing exhaust fan is working, appropriately placed, and actually sending air outdoors. The U.S. Environmental Protection Agency states that ventilation is especially important in bathrooms to remove unwanted moisture and help prevent mold and mildew growth. It also advises that exhaust air should be routed directly outside rather than released into an attic or another interior space.1 A fan that turns on but does not move enough air is not a complete solution. Ask the remodeling team to consider fan capacity, duct routing, controls, and noise. A quieter fan may be more likely to be used. A timer or humidity-sensing control may make the system easier to operate consistently. The right choice depends on the bathroom, the existing home, and the project’s scope. Ventilation should also be coordinated with the lighting plan. If the ceiling is being opened, it may be a good time to consider where general lighting, shower lighting, and a fan can be located without compromising the feel of the space. The result should be practical without becoming visually busy. Storage should respond to morning and evening routines Most bathroom clutter is predictable. Hair tools, medications, skincare, towels, extra toilet paper, cleaning supplies, and shower products all need a home. When storage is only an afterthought, counters become crowded and the room feels smaller than it is. Begin with what is currently missing. If the vanity is crowded, deeper drawers may work better than narrow cabinets. If towels are stored in another room, a linen cabinet or open shelf may make more sense. If shower products sit on the floor or perch on a ledge, a well-placed niche can create a cleaner daily routine. The best storage plan is not necessarily the largest one. It is the one that keeps frequently used items close to where they are used. Think about the people sharing the bathroom. Separate zones for two people can make a busy morning easier. A child’s bath may need storage at a different height than a primary bath. A guest bathroom may need simple, intuitive places for towels and essentials without taking over the room. Consider how the three decisions work together The most useful bathroom designs solve several problems at once. A walk-in shower can improve access, create room for a niche, and reduce visual clutter. A thoughtfully designed vanity can provide better storage while supporting more comfortable lighting at the mirror. A ventilation upgrade can be coordinated with ceiling work and a new lighting layout. That is the advantage of working through the details before construction begins. Instead of making isolated decisions in a showroom, you can evaluate how each choice affects the space, the systems behind the walls, and the day-to-day experience of the room. A practical planning checklist Before approving a bathroom remodel, make sure the discussion includes the shower or tub scope, waterproofing, ventilation route, vanity storage, lighting, plumbing fixtures, flooring, and the sequence for material selections. If you are converting a tub to a shower or changing the layout, ask how the existing plumbing and electrical conditions will be evaluated. For projects involving configuration changes, permits may be part of the scope. Seattle’s guidance notes that most remodels require a construction addition or alteration permit and must comply with applicable current codes.2 AmyWorks coordinates design and construction for Seattle bathroom remodeling, helping homeowners make the decisions that affect both the appearance and the longevity of the room. If your current bathroom feels cramped, dated, difficult to clean, or short on storage, contact AmyWorks to discuss a remodel that addresses the details behind the finish as carefully as the finish itself. Select materials after the technical plan is clear Tile, fixtures, paint, mirrors, and hardware are more satisfying to choose once the underlying plan is settled. Knowing the shower dimensions, niche location, vanity configuration, and lighting positions prevents a preferred product from creating a functional compromise later. Bring visual inspiration to the design process, but let the room’s water management, ventilation, and storage needs guide the selections. That
Aging-in-Place Bathroom Design That Still Feels Personal
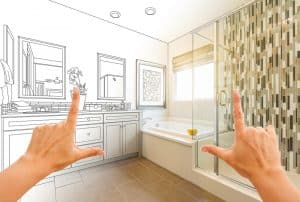
An aging-in-place bathroom does not have to look institutional or temporary. It can be warm, well designed, and tailored to the way a homeowner wants to live today. The best projects begin with a personal question: what would make this bathroom safer, easier, and more comfortable to use over the coming years without giving up the finishes and details you enjoy? For some homeowners, the answer is a curbless shower that is easier to enter. For others, it is better lighting, a more useful vanity, space to move comfortably, or support features that blend into the design. Many people plan an accessible bathroom after a change in mobility. Others choose it early because they plan to stay in their Seattle home for a long time and want the remodel to continue serving them through different seasons of life. Focus on routines before features A useful bathroom plan starts with everyday routines. Think about getting in and out of the shower, using the vanity, reaching towels, adjusting water controls, and moving through the room when another person is present. Are there places where you balance awkwardly? Does the existing tub require a high step? Is the vanity too low, too deep, or short on usable storage? Does dim lighting make the space feel less secure in the morning or evening? Those observations create a better design brief than a generic list of “accessible” products. They show the remodeling team where the room should be more forgiving and where it should remain familiar. A bathroom can be designed around a homeowner’s height, preferences, and routines while also making room for changing needs. A shower should be easy to enter and easy to enjoy A tub-to-shower conversion is one of the most common ways to change the feel of a bathroom. It can create a larger shower area, reduce the need to step over a tub edge, and make space for a bench, recessed storage, or controls that are easier to reach. The right configuration depends on the room, the plumbing locations, and who will use the bathroom. A low-threshold or curbless shower may be appropriate for some projects, but the details matter. Slope, waterproofing, drainage, tile selection, glass placement, and the surrounding floor all need to be considered as one system. The goal is not merely a shower that looks open in a photo. It is a shower that works well under daily use and supports long-term comfort. If a seat is part of the plan, decide whether it should be built in, folding, or freestanding. Consider where toiletries will sit and how a person will reach controls while seated. These decisions are easier to make before tile selections and plumbing locations are locked in. Support features can be thoughtfully integrated Grab bars, hand showers, and supportive hardware deserve early planning. When they are considered during the framing stage, the team can prepare the wall structure for secure installation and place them where they are actually useful. This also gives homeowners more choice in style and finish. A well-designed support feature can blend with the overall bathroom design. The priority should still be dependable function, but a homeowner does not need to sacrifice a cohesive look. Matching finishes, carefully selected hardware, and a layout that feels intentional can make a practical feature feel like part of the room rather than an addition made later. Lighting and storage are part of access Accessibility is not only about shower entry. Good lighting can make the vanity, floor transitions, and storage easier to use. A layered lighting plan may include general illumination, vanity lighting that reduces shadows, and a shower fixture suited to the room. Controls should be positioned thoughtfully so they are easy to reach when entering or leaving the room. Storage affects comfort, too. Deep drawers can keep everyday items visible and organized. A vanity with open knee space may work for a homeowner who prefers to sit while getting ready. Recessed niches can bring shampoo and soap within easier reach. Towel storage near the shower can reduce unnecessary movement across a wet floor. The key is to choose the solutions that match the person, not to use every possible feature. A bathroom should still feel calm and uncluttered. Moisture management protects the investment Every bathroom remodel should take moisture seriously. The U.S. Environmental Protection Agency says bathroom ventilation is especially important for removing moisture and that exhaust air should go directly outdoors rather than into an attic or another space in the home.1 That practical detail supports both comfort and durability. During planning, ask how the shower walls, floor, ventilation, and plumbing penetrations will be handled. The waterproofing system should not be treated as an invisible extra. It is part of the work that allows the tile, fixtures, and finishes to perform as intended. The same goes for a properly functioning exhaust fan and a layout that makes the room easier to maintain. Work with a team that asks the right questions AmyWorks provides bathroom remodeling in Seattle with design support and construction coordination. The team can help homeowners consider walk-in showers, storage, lighting, ventilation, accessibility features, tile, fixtures, and the full sequence of work without losing sight of the way the room should feel when it is finished. An aging-in-place bathroom is not about predicting every future need. It is about creating a space that removes daily friction and gives you more confidence in the home you already love. If you are considering a bathroom that is both personal and practical, contact AmyWorks to discuss the routines, preferences, and design details that matter most to you. Plan for a bathroom that supports daily confidence The most meaningful changes are often the ones that make ordinary tasks less complicated. A shower control placed within comfortable reach, a door that opens without crowding the room, a stable surface underfoot, and storage that eliminates bending or stretching can all make the room more pleasant now. When these choices are integrated with materials and
Range Hood Planning for a Seattle Kitchen Remodel
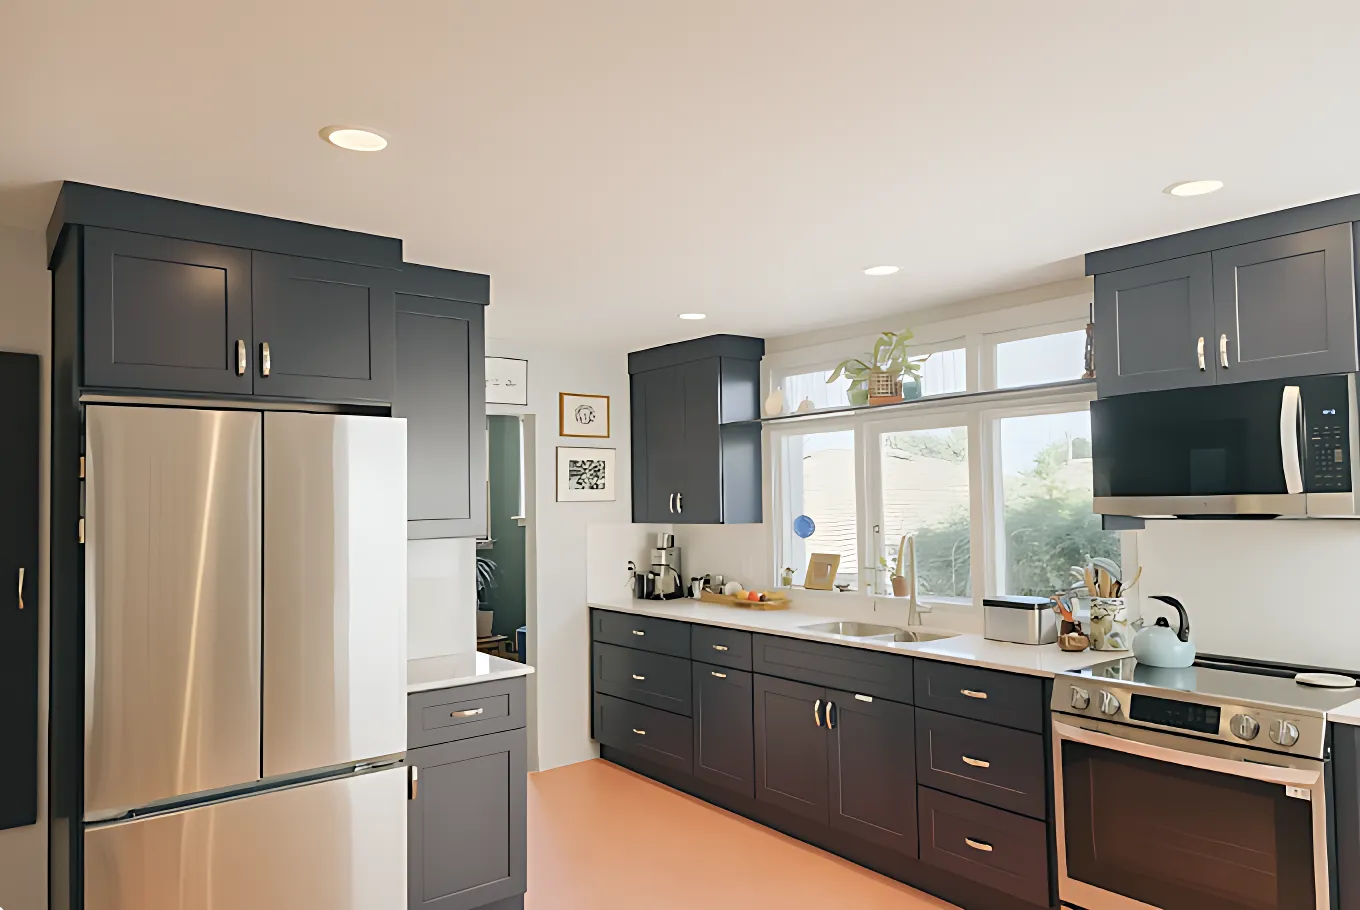
A range hood can be easy to overlook when a kitchen remodel is full of more visible decisions. Cabinet door styles, countertops, tile, lighting, and appliances naturally get attention first. Yet ventilation is one of the details that affects how the kitchen feels every day. A hood that is thoughtfully planned can help remove cooking moisture, odors, and combustion byproducts. A hood treated as an afterthought can force compromises in the cabinetry, the exterior wall, or the way the room functions. For Seattle homeowners planning a kitchen remodel, the right conversation is not simply, “Which hood looks best?” It is, “How will we cook here, where can the hood vent, and how should the ventilation work with the rest of the design?” Start with the cooking zone The range or cooktop is the center of the ventilation plan. Its location determines where the hood will go, how high it will be mounted, and where the duct may travel. If the range stays in place, the existing route may be useful, though it should still be evaluated. If the range is moving to an island or a new wall, ventilation should be part of the layout conversation before the design is finalized. A kitchen that is opened to the dining or living room needs especially careful planning. Open layouts make the room feel connected, but they also allow cooking odors and moisture to travel more freely. The U.S. Environmental Protection Agency states that kitchen cooking produces moisture and odors and that a range hood should capture and exhaust combustion products directly outdoors.1 That guidance makes a strong case for designing the ventilation route early, not treating it as a decorative accessory. Ducting affects both performance and design The path from the hood to the outdoors matters. A short, direct route is often easier to coordinate than a long path that turns around beams, cabinets, or other systems. Every home has its own constraints, especially when the kitchen sits in the middle of the floor plan or under a second story. This is where an integrated design-build team can be helpful. The hood choice, cabinet layout, structural framing, exterior termination, electrical requirements, and finish details all need to work together. A beautiful custom hood surround is only successful when the space behind it can support the ventilation equipment and route. If an exterior wall or roof penetration is needed, that work should also be planned with the home’s weather protection in mind. The goal is a finished solution that looks intentional inside and remains durable outside. Choose a style that suits the kitchen, not the other way around There are many visual approaches to a range hood. It can be concealed within cabinetry, finished in the same material as the surrounding cabinets, wrapped in plaster or tile, or expressed as a focal point in metal or wood. The best option is usually the one that supports the overall kitchen design without sacrificing practical access for maintenance or performance. A statement hood can anchor a kitchen with a large range or a strong central wall. A concealed hood can keep the cabinetry clean and quiet. An island hood may be the right fit for an open layout, but it needs to be considered with sightlines, ceiling height, lighting, and the route to the exterior. The design should never force a homeowner into an awkward ventilation decision just to achieve a certain look. Size the hood for the way you cook Ventilation needs are connected to the cooking equipment and household routines. Frequent high-heat cooking, a powerful range, or an open kitchen may call for more robust planning than a lightly used cooktop. The EPA notes that a typical range hood should be properly sized and that larger fans may require make-up air considerations to avoid excessive depressurization of the home.1 That does not mean every Seattle kitchen needs the biggest possible hood. It means the hood should be selected with the appliance, room, and system in mind. A discussion with the remodeling team can help you make a choice that balances function, sound, appearance, and the complexity of the installation. Noise matters because a fan only works when it is used A range hood is less helpful if it is so loud that no one wants to turn it on. Ask about sound levels and the options available for quieter operation. A well-planned kitchen should make it easy to use ventilation as part of daily cooking, not only when smoke has already filled the room. Controls matter, too. Think about whether you want an easy-access switch, integrated lighting, multiple settings, or a configuration that fits the height and way the kitchen will be used. These small choices are part of a kitchen designed for real life. Coordinate the hood with cabinetry and lighting The hood should be part of the cabinet drawing, not an appliance added after cabinets are ordered. Adjacent cabinets need the right proportions. The backsplash may need to continue behind the range. Task lighting, outlets, and shelving need to work around the cooking area without competing with the hood. AmyWorks coordinates the details of Seattle kitchen remodeling so the room can feel cohesive from the cooking zone to the pantry. If your plan includes moving walls, changing the range location, or opening the kitchen to the rest of the home, ventilation should be discussed alongside the big design ideas. For homeowners throughout Greater Seattle, a consultation is the right place to explore the practical questions before selection decisions create avoidable limits. Contact AmyWorks to plan a kitchen that is comfortable to cook in, easier to maintain, and built around the way your household actually uses the space. Do not wait until appliance delivery to decide Hood specifications, cabinet details, electrical connections, and finish clearances should be coordinated before appliances are ordered. Confirm the selected range dimensions, the hood’s installation requirements, and the cabinet plan together. This simple step can protect the design from last-minute changes that affect the cooking

Planning a Seattle Kitchen Remodel When You Want to Move a Wall
For many Seattle homeowners, the sentence that starts a kitchen remodel is simple: “Can we open this up?” A wall between the kitchen and dining room may make the home feel closed off. A narrow doorway may interrupt traffic. A small kitchen may have enough square footage but not enough connection to the people and spaces around it. Moving or removing a wall can transform a kitchen, but it should be treated as a planning question before it becomes a design decision. The wall may carry structural loads, contain electrical or plumbing lines, define a return-air path, or create an opportunity to improve the kitchen in ways that are not obvious from the room alone. The strongest projects begin by learning what the wall does today and what the home needs it to do after the remodel. Clarify the problem before choosing the opening An open kitchen is not automatically a better kitchen. Start by identifying the frustration that makes the wall feel like a problem. Maybe the cook is isolated from the dining area. Maybe there is no room for two people to move through the space. Maybe the family wants a larger table, better sightlines to the living room, or a serving zone for gatherings. Perhaps the room feels dark because daylight cannot travel across the home. Each answer leads to a different design response. A wide opening can preserve some separation while making the rooms feel connected. A partial wall may hold storage, appliances, or a shallow pantry. A full removal may create space for an island, but only if the kitchen still has clear routes for cooking, seating, and daily movement. The objective is not to erase every boundary. It is to improve the way the home works. Find out what is inside the wall A wall can look ordinary while carrying important work. It may be load-bearing, which means it supports a portion of the home above. It may hold plumbing pipes, electrical wiring, ducts, or other systems that need to be relocated. In an older Seattle home, previous renovations can also make the existing condition less predictable than the visible finishes suggest. The City of Seattle states that remodeling work involving load-bearing support, the building envelope, egress, light, ventilation, or fire resistance requires a permit, even when the project is small.1 That is one reason a professional design-build process is valuable. It brings the structural and systems questions forward, before a homeowner is asked to finalize cabinetry, lighting, and finishes around an untested floor plan. A site visit and careful planning do not eliminate every unknown behind the walls. They do reduce the risk of designing around assumptions. If something unexpected is found during demolition, clear communication and a documented decision process keep the project moving with fewer surprises. Think about circulation before adding an island An island is often the feature homeowners picture after a wall comes down. It can provide seating, storage, prep space, and a visual center for the room. It can also create a bottleneck if the clearances around it are too tight or if it interrupts the natural path from the refrigerator to the sink and range. Before deciding on an island, map the daily routes. Where do groceries enter the room? Where do dishes get unloaded? Can someone pass behind the cook without creating friction? Is there a landing space near the refrigerator and oven? Does the new layout give the dining area enough room to function? These questions should guide the size and placement of any island or peninsula. An open layout can also make storage more important. When walls come down, upper cabinets may be reduced. The solution may be taller pantry cabinets, deeper base drawers, a carefully designed island, or a wall of built-ins beyond the kitchen itself. The most successful open kitchens replace lost storage intentionally rather than hoping the new room will simply feel bigger. Plan lighting as part of the layout Removing a wall changes the way light moves through the home. It can bring daylight farther into the kitchen, but it can also expose areas that now need better task lighting. A well-designed plan usually layers lighting for work, gathering, and general use. Under-cabinet lighting helps at counters. Pendant fixtures can define an island or dining connection. Recessed or surface-mounted fixtures can support overall brightness without making the room feel flat. Electrical planning belongs early in the process because the new layout may shift appliance locations, outlet needs, switches, and fixture placement. The same is true for ventilation. If the remodel includes a new range or moves the cooking zone, the range hood and exterior exhaust route should be discussed before the cabinetry is ordered. The EPA advises that kitchen ventilation should capture cooking moisture and combustion products and exhaust them directly outdoors.2 Keep the whole home in view A kitchen remodel with a wall change reaches beyond the kitchen. Flooring may need to transition between rooms. Ceiling lines may need to be repaired. The dining area may gain or lose built-in storage. A change that improves the kitchen can also create an opportunity to better organize the entry, mudroom, or living space nearby. AmyWorks approaches these decisions through coordinated kitchen remodeling and custom design. The aim is a layout that is attractive, but also specific to the way your home is used. Clear conversations about budget, existing conditions, and the work required to move a wall help turn an exciting idea into a practical plan. If you are considering opening a kitchen, begin with a consultation rather than a fixed floor plan. Contact AmyWorks to discuss the wall, the rooms around it, and the results you want from the remodel. A thoughtful evaluation can reveal whether a wide opening, a partial reconfiguration, or a full structural change is the best way to make the kitchen feel more connected. Make room for a realistic construction plan Opening a wall can change daily life during construction, particularly when the kitchen is
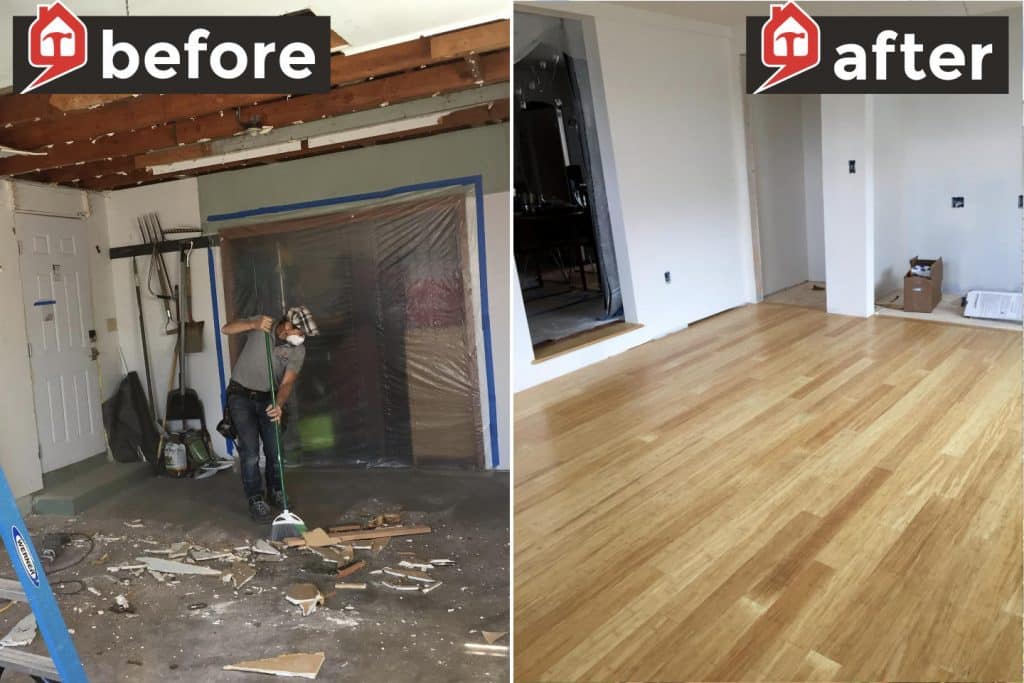
Garage Conversion or DADU: Which Seattle Project Fits Your Property?
When a Seattle homeowner needs more usable space, a garage conversion and a detached accessory dwelling unit can both look appealing. Each can create room for work, guests, hobbies, extended family, or future rental use. They are not interchangeable projects. The right choice depends on the building you already have, the way you want the space to function, your site conditions, and how much independence the new area needs. The best comparison begins with a plain question: are you trying to improve an existing structure, or create a separate home on the property? A garage conversion starts with a building that is already there. A DADU starts with a detached living-space concept that must fit the lot, zoning conditions, and construction scope. The project that feels simpler at first is not always the one that best serves the household five years from now. When a garage conversion may make sense A garage can be a strong candidate when it is underused and structurally suited for a new purpose. Homeowners often consider a conversion for a dedicated office, art studio, music room, fitness room, guest suite, organized workshop, or a conditioned flex space that supports a changing household. The appeal is clear: you are building from an existing footprint rather than beginning with a new detached structure. Before deciding that a garage is “easy space,” look closely at its current condition. Is the slab appropriate for the intended use? Can the building be insulated and heated comfortably? How will daylight, ventilation, access, and storage be handled? Does the existing door need to remain, or will the exterior need to be redesigned? If the room will include a bathroom or kitchenette, the scope expands to include plumbing, electrical, and potentially larger mechanical changes. The City of Seattle notes that most new and remodeled garages require a construction permit. Electrical or plumbing permits may also be needed when those systems are part of the work.1 A garage converted to legal living space has different requirements than a garage refreshed for storage or hobby use, so the intended use should be clear from the first consultation. AmyWorks’ garage remodeling service is built around that practical assessment. The team can help homeowners explore storage, lighting, insulation, flooring, office, studio, gym, guest-space, and future ADU possibilities without pretending that every garage should become the same kind of room. When a DADU may be the stronger long-term choice A detached accessory dwelling unit, commonly called a DADU or backyard cottage, creates a separate living space on the same property. It can be designed for a family member who needs privacy, a guest who will stay for extended periods, a home office separated from the main house, or a future rental unit. A DADU typically includes its own kitchen, bathroom, sleeping area, storage, utilities, and exterior access. The benefit is independence. The challenge is that a DADU is a complete small home, not simply an extra room. The unit needs a design that responds to the lot, privacy, circulation, utilities, exterior appearance, and the realities of construction in the backyard. Seattle requires a permit process to establish a legal ADU, whether it is attached to the main house or detached on the property.2 Seattle’s official ADU guidance also points homeowners to pre-approved DADU plans. These plans may offer a faster and more predictable permitting path in some situations, but they are not a universal shortcut. Site conditions, utility needs, and the chosen plan still matter.2 A qualified builder can help you understand which questions belong in the feasibility stage before you make a commitment to a design. Compare the experience, not just the square footage A garage conversion keeps the new room close to the main home. That can be ideal for an office used every day, a creative space, a family room extension, or a guest area that should feel connected. A DADU creates stronger separation. That can be a benefit for multigenerational living, a long-term guest, independent work, or a household that values privacy. Think about the daily experience. Will the person using the space need a full kitchen and bathroom? Do they need to enter without walking through the main home? Will noise be a concern? Is the goal to create a legal dwelling, or to create a more useful version of an existing garage? These questions are more revealing than a simple size comparison. You should also think about the main house. Converting the garage could reduce vehicle parking, household storage, or workshop space. Building a DADU preserves the garage, but it affects the yard and requires a new structure to be thoughtfully integrated. There is no universal winner. The right answer is the one that matches the way your property and family will be used. A feasibility conversation should reduce surprises A good first meeting should look at the building or lot, the intended use, the project’s level of independence, and the systems that must support it. It should also identify early questions about permits, utilities, access, and budget. This is not a moment for a rushed yes or no. It is a chance to compare realistic paths before design dollars are spent in the wrong direction. AmyWorks offers both DADU building and garage remodeling, which makes it easier to have that comparison in one conversation. The goal is not to steer every homeowner toward the larger project. It is to help you choose a solution that works for the property you own and the future you are planning. If you are considering a backyard cottage, a garage conversion, or a phased plan that begins with one and leaves room for the other later, contact AmyWorks for a project-specific discussion. The best option will be shaped by your site, your desired use, and the level of comfort and privacy you want to create. Consider the timing of each option Construction timing can also influence the decision. A garage conversion may affect an existing storage or parking routine immediately, while a DADU may
