
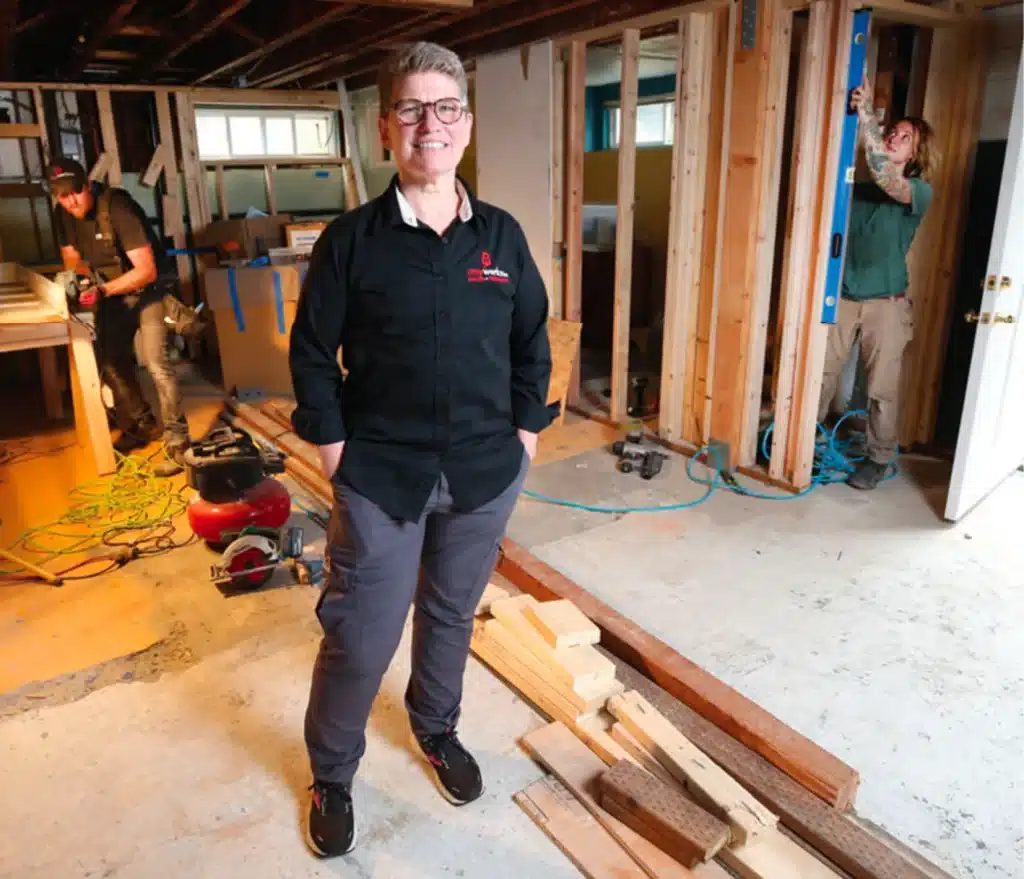
A basement can look like unfinished potential. There may be open square footage, exposed framing, and the promise of a family room, office, guest area, gym, bathroom, or flexible retreat. The temptation is to begin with the finishes: flooring, paint, cabinetry, and furniture. The safer approach is to begin with the questions that reveal whether the space is ready to become comfortable living area. A well-planned Seattle basement remodel does not assume that every lower level needs the same solution. It looks at moisture, ceiling height, access, light, storage, systems, intended use, and permits before the room is divided on paper. That early work can prevent expensive rework once construction begins. Has moisture been fully evaluated? Moisture is the first question because it influences nearly everything that comes after it. Look for signs such as dampness, staining, musty odors, water intrusion, condensation, or a history of flooding. The issue may be as straightforward as directing water away from the foundation, or it may need a more involved solution. Either way, it is better to understand before framing and finishes conceal the condition. The EPA recommends checking a basement for leaks or other moisture problems before converting it to living space and correcting those problems before proceeding. It also advises testing for radon at the lowest lived-in level of the home before finishing a basement.1 These are practical planning steps that can help a homeowner make informed decisions about the scope. The finished materials should be selected with the location in mind. Basement flooring, wall finishes, and storage strategies should respond to the conditions of the space rather than copy a main-floor room without adjustment. What is the space meant to do? The answer changes the plan. A media room, office, family room, guest suite, laundry area, or workout space each requires different storage, power, lighting, privacy, and circulation. If the basement may become a separate living space in the future, that possibility should be discussed now so the design can account for the right questions before finishes are installed. Be specific about routines. Will people bring food and drinks downstairs? Will children use the space independently? Does someone need a quiet work area with a door? Will the room need a bathroom? Is the goal to accommodate guests for a weekend or to create a longer-term living arrangement? The more clearly you define the use, the more useful the floor plan becomes. Is there enough light, access, and comfort? A basement should not feel like an afterthought. Natural light, artificial lighting, ceiling height, stair access, room proportions, and sightlines all affect how comfortable it feels. An experienced remodeling team can evaluate where windows, doors, or openings may improve the experience and what those changes mean for the project scope. If the plan includes sleeping areas or an independent living use, requirements related to egress and building code become especially important. Seattle’s guidance describes a house remodel as a modification that can include interior reconfiguration, and it notes that this work generally requires a construction addition or alteration permit. Applicable codes and structural impacts must be accounted for in the design and permit submission.2 This is not a reason to abandon a good idea. It is a reason to plan it with the right information. Where will utilities and storage go? Many basements hold essential equipment, pipes, panels, ductwork, and utility access. A finished layout should respect what needs to remain accessible. Hiding everything behind a wall without a service plan can create frustration later. The same is true for storage. Basements often become the place where seasonal items, sports equipment, tools, and household supplies collect. If a remodel removes open storage without replacing it intentionally, the finished room may become cluttered quickly. A thoughtful design can incorporate closed storage, utility access panels, flexible shelving, built-ins, or a dedicated storage room. The objective is a space that feels finished without becoming difficult to maintain. How will the project connect to the rest of the home? The basement is part of a larger house. Consider how flooring transitions at the stairs, where sound may travel, how heating and cooling will reach the lower level, and whether the new use changes traffic patterns upstairs. A new bathroom, laundry area, or kitchenette may also affect plumbing and electrical planning. AmyWorks’ basement remodeling service focuses on turning underused lower levels into spaces that are comfortable, functional, and connected to the way the household lives. The company can coordinate design, construction, systems, and the practical details that make a basement remodel feel intentional from the first step down the stairs. Before selecting finishes, take time to understand the existing space and define the outcome you want. Contact AmyWorks to discuss your Seattle basement, its current conditions, and a plan that reduces avoidable changes during construction. Plan the lower level for the way it will be maintained A finished basement remains part of the home for years, so the plan should make upkeep realistic. Choose surfaces that suit the space, retain access to shutoffs and equipment, and avoid building permanent storage around components that may need service. Consider how the lower level will be cleaned, where cords and devices will go, and whether the room can adapt as the household changes. These practical details protect the investment long after construction has wrapped up. Review the project scope before work begins Before the start date, make sure you understand what will be demolished, what will remain, how the work area will be accessed, and how the contractor will communicate decisions. A written scope should make it easier to see what is included in the basement transformation and what could require a separate decision. That clarity gives homeowners more confidence during construction and supports an experience that feels organized rather than reactive. It also provides a practical reference for reviewing progress against the intended basement plan. With that shared reference, both the homeowner and the project team can discuss the work from the same expectations.