
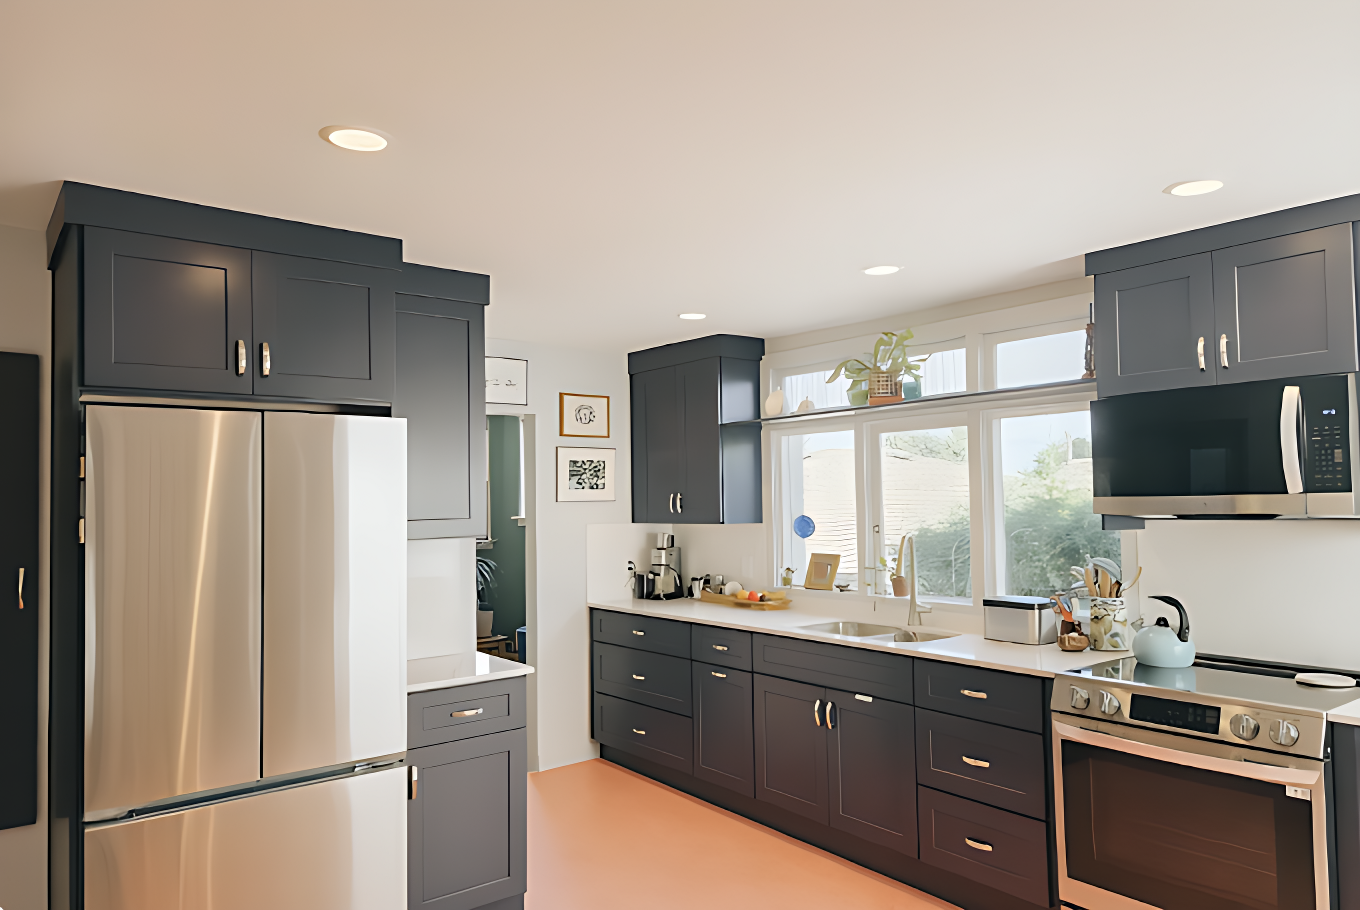
A range hood can be easy to overlook when a kitchen remodel is full of more visible decisions. Cabinet door styles, countertops, tile, lighting, and appliances naturally get attention first. Yet ventilation is one of the details that affects how the kitchen feels every day. A hood that is thoughtfully planned can help remove cooking moisture, odors, and combustion byproducts. A hood treated as an afterthought can force compromises in the cabinetry, the exterior wall, or the way the room functions. For Seattle homeowners planning a kitchen remodel, the right conversation is not simply, “Which hood looks best?” It is, “How will we cook here, where can the hood vent, and how should the ventilation work with the rest of the design?” Start with the cooking zone The range or cooktop is the center of the ventilation plan. Its location determines where the hood will go, how high it will be mounted, and where the duct may travel. If the range stays in place, the existing route may be useful, though it should still be evaluated. If the range is moving to an island or a new wall, ventilation should be part of the layout conversation before the design is finalized. A kitchen that is opened to the dining or living room needs especially careful planning. Open layouts make the room feel connected, but they also allow cooking odors and moisture to travel more freely. The U.S. Environmental Protection Agency states that kitchen cooking produces moisture and odors and that a range hood should capture and exhaust combustion products directly outdoors.1 That guidance makes a strong case for designing the ventilation route early, not treating it as a decorative accessory. Ducting affects both performance and design The path from the hood to the outdoors matters. A short, direct route is often easier to coordinate than a long path that turns around beams, cabinets, or other systems. Every home has its own constraints, especially when the kitchen sits in the middle of the floor plan or under a second story. This is where an integrated design-build team can be helpful. The hood choice, cabinet layout, structural framing, exterior termination, electrical requirements, and finish details all need to work together. A beautiful custom hood surround is only successful when the space behind it can support the ventilation equipment and route. If an exterior wall or roof penetration is needed, that work should also be planned with the home’s weather protection in mind. The goal is a finished solution that looks intentional inside and remains durable outside. Choose a style that suits the kitchen, not the other way around There are many visual approaches to a range hood. It can be concealed within cabinetry, finished in the same material as the surrounding cabinets, wrapped in plaster or tile, or expressed as a focal point in metal or wood. The best option is usually the one that supports the overall kitchen design without sacrificing practical access for maintenance or performance. A statement hood can anchor a kitchen with a large range or a strong central wall. A concealed hood can keep the cabinetry clean and quiet. An island hood may be the right fit for an open layout, but it needs to be considered with sightlines, ceiling height, lighting, and the route to the exterior. The design should never force a homeowner into an awkward ventilation decision just to achieve a certain look. Size the hood for the way you cook Ventilation needs are connected to the cooking equipment and household routines. Frequent high-heat cooking, a powerful range, or an open kitchen may call for more robust planning than a lightly used cooktop. The EPA notes that a typical range hood should be properly sized and that larger fans may require make-up air considerations to avoid excessive depressurization of the home.1 That does not mean every Seattle kitchen needs the biggest possible hood. It means the hood should be selected with the appliance, room, and system in mind. A discussion with the remodeling team can help you make a choice that balances function, sound, appearance, and the complexity of the installation. Noise matters because a fan only works when it is used A range hood is less helpful if it is so loud that no one wants to turn it on. Ask about sound levels and the options available for quieter operation. A well-planned kitchen should make it easy to use ventilation as part of daily cooking, not only when smoke has already filled the room. Controls matter, too. Think about whether you want an easy-access switch, integrated lighting, multiple settings, or a configuration that fits the height and way the kitchen will be used. These small choices are part of a kitchen designed for real life. Coordinate the hood with cabinetry and lighting The hood should be part of the cabinet drawing, not an appliance added after cabinets are ordered. Adjacent cabinets need the right proportions. The backsplash may need to continue behind the range. Task lighting, outlets, and shelving need to work around the cooking area without competing with the hood. AmyWorks coordinates the details of Seattle kitchen remodeling so the room can feel cohesive from the cooking zone to the pantry. If your plan includes moving walls, changing the range location, or opening the kitchen to the rest of the home, ventilation should be discussed alongside the big design ideas. For homeowners throughout Greater Seattle, a consultation is the right place to explore the practical questions before selection decisions create avoidable limits. Contact AmyWorks to plan a kitchen that is comfortable to cook in, easier to maintain, and built around the way your household actually uses the space. Do not wait until appliance delivery to decide Hood specifications, cabinet details, electrical connections, and finish clearances should be coordinated before appliances are ordered. Confirm the selected range dimensions, the hood’s installation requirements, and the cabinet plan together. This simple step can protect the design from last-minute changes that affect the cooking